
2301 Delia DriveElizabeth City, NC 27909
Mortgage Calculator
Monthly Payment (Est.)
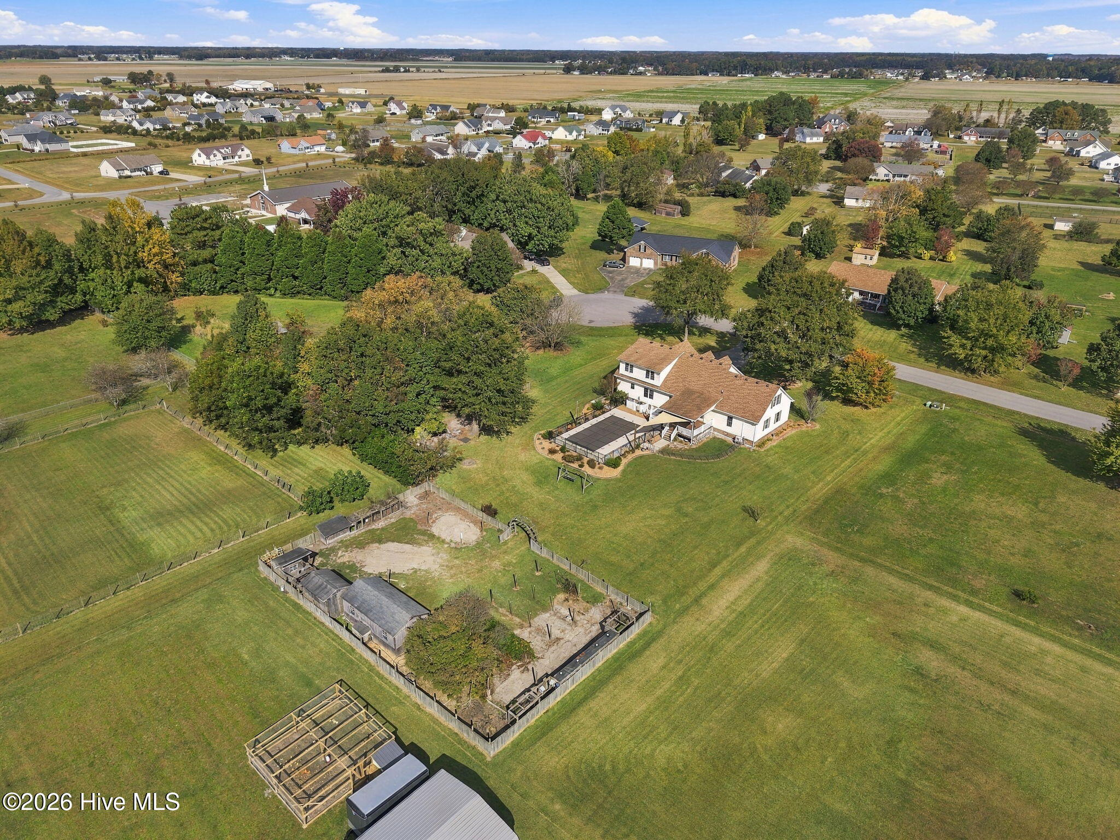
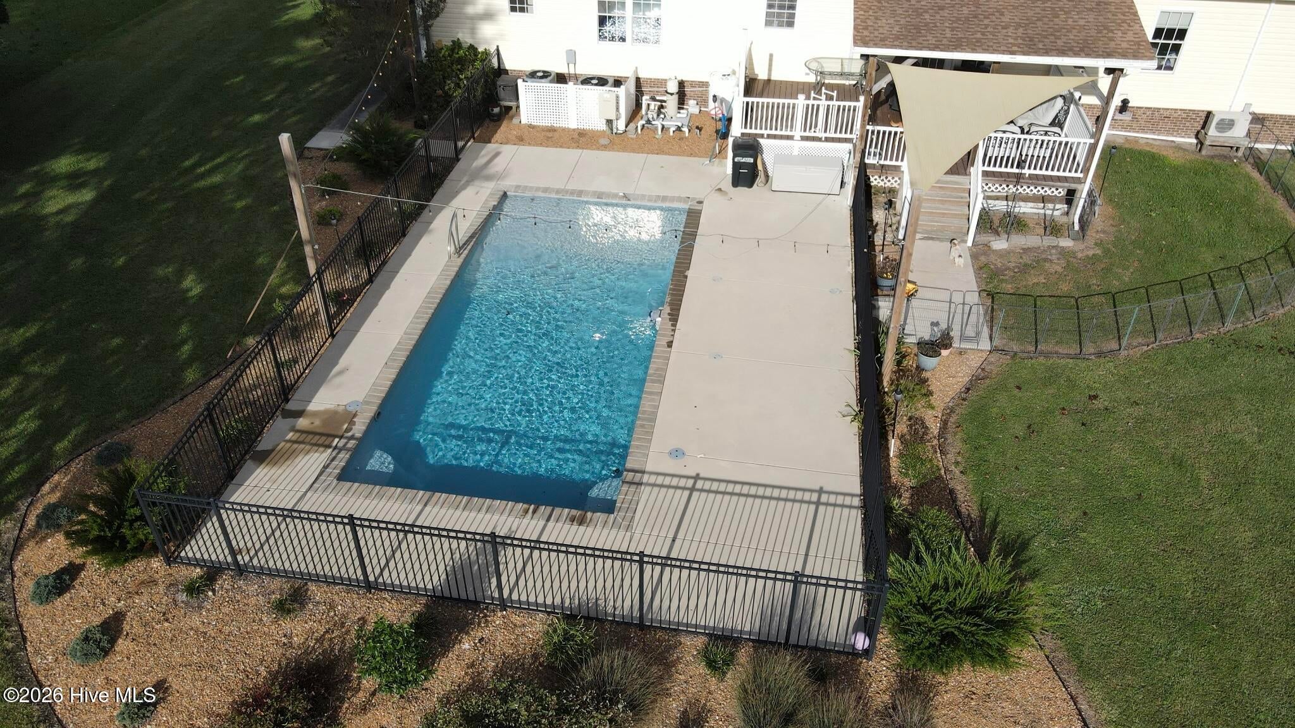
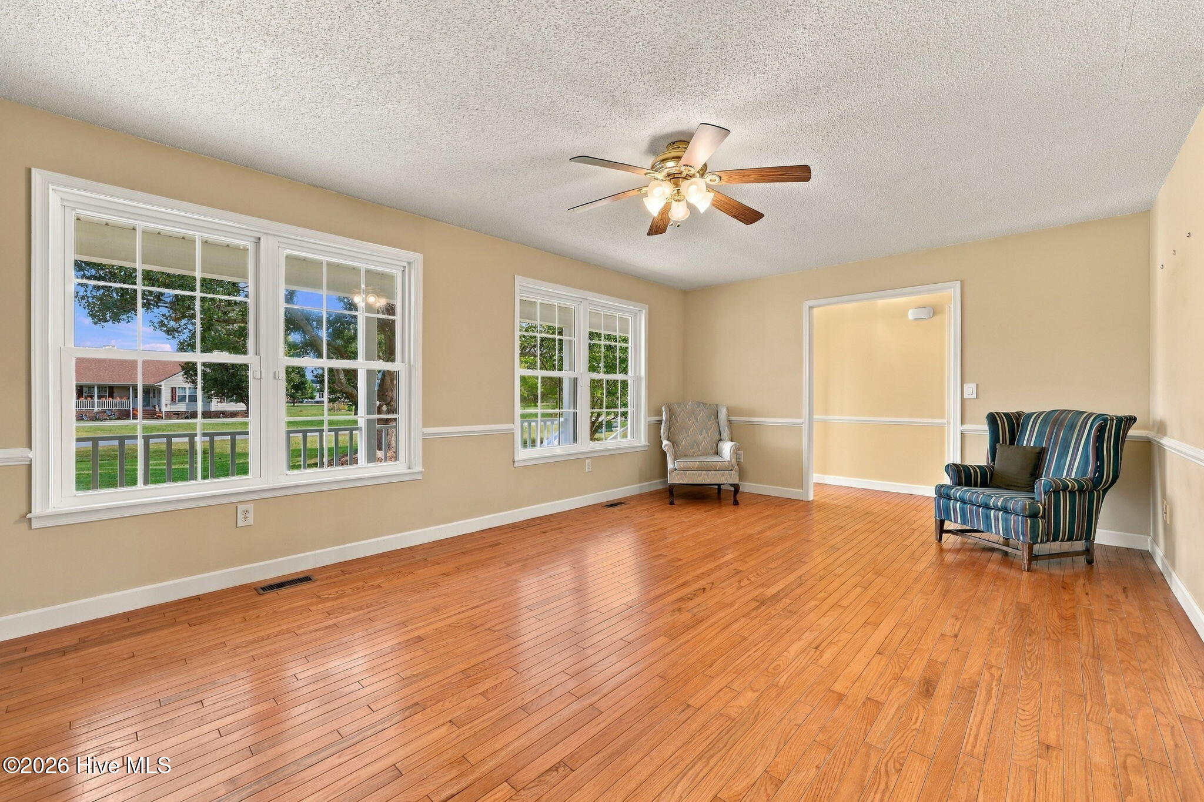
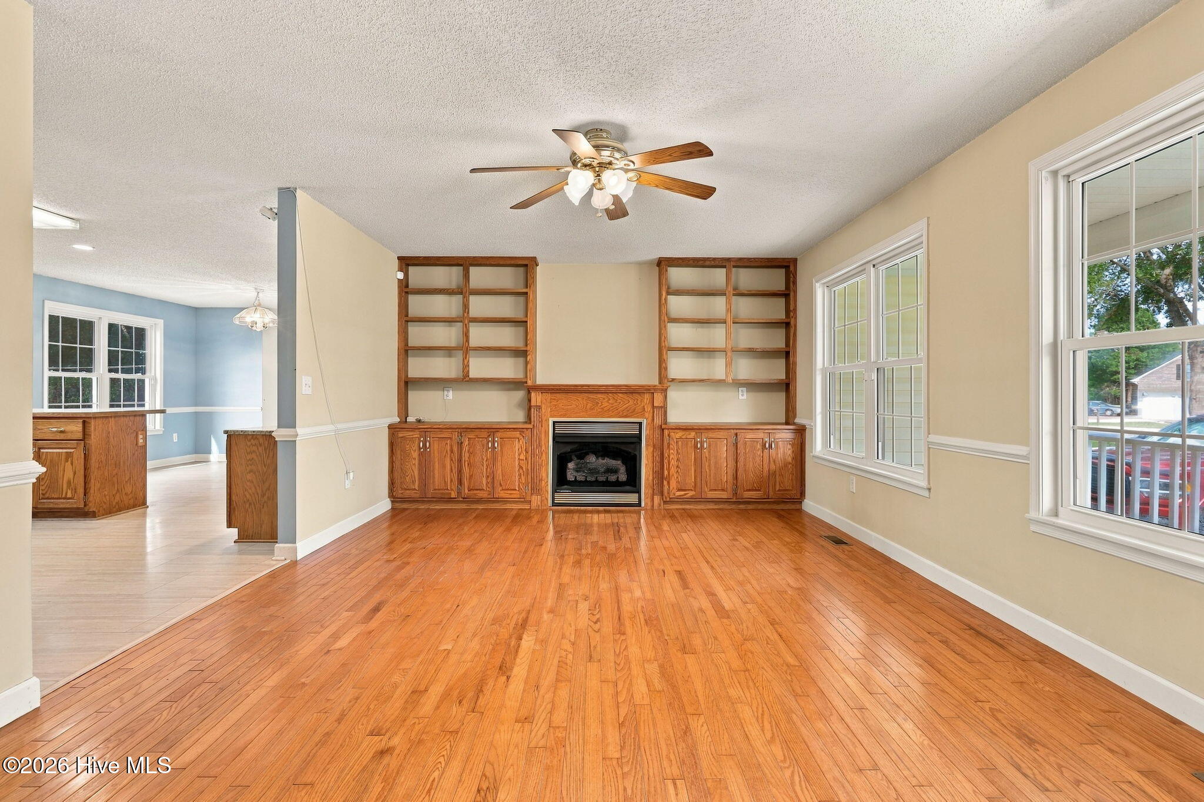
Enter an interest rate to see your estimated monthly payment.Welcome home to this exceptional property, perfectly blending comfort, modern updates, and incredible outdoor living! Situated on a desirable cul-de-sac lot this home offers space, functionality, and an impressive list of upgrades. The roof was replaced in 2022, and both HVAC systems were replaced in 2025, providing peace of mind for years to come. Inside, beautiful wood floors flow throughout the living spaces, complemented by solid-surface countertops, new appliances, a large pantry, and a cozy fireplace. The smart-home features add convenience and modern functionality including Kasa Wi-Fi light switches, smart door locks, Ring alarm system and dual Ecobee smart thermostats. The tankless water heater and EV charging port bring added efficiency to everyday living. The thoughtful floor plan includes two primary bedrooms, offering exceptional flexibility for family, guests, or multi-generational living. A large FROG (Finished Room Over Garage) and a finished bonus room provide even more space for an office, media room, playroom, gym, or whatever your lifestyle requires. Step outside and discover your own private retreat! Enjoy the spacious 16' x 32' saltwater pool with a sail covering, perfect for relaxing and entertaining. The Trex deck provides a low-maintenance outdoor gathering space. Included is a motororized drop down TV mount and television. The fenced yard offers privacy and functionality. For those who love gardening, homesteading, or simply having extra outdoor space, the property also features chicken coops and anchored outbuildings. With its cul-de-sac setting, pond, extensive updates, flexible living spaces, smart-home features, and exceptional outdoor amenities, this property truly offers something for everyone. Move-in ready and loaded with features, this is a home you won't want to miss! The finished attic space is not permitted. The septic permit is for three bedrooms. Owners have a choice of three on the first floor or the additional primary suite on the second floor.
| yesterday | Listing first seen on site | |
| yesterday | Listing updated with changes from the MLS |

The data relating to real estate on this website comes in part from the Internet Data Exchange program of Hive MLS, and is updated as of 2026-11-05 08:45 PM UTC. All information is deemed reliable but not guaranteed and should be independently verified. All properties are subject to prior sale, change, or withdrawal. Neither listing broker(s) shall be responsible for any typographical errors, misinformation, or misprints, and shall be held totally harmless from any damages arising from reliance upon these data. Copyright 2026 Hive MLS
Did you know? You can invite friends and family to your search. They can join your search, rate and discuss listings with you.